

Originally published February 22, 2016 · Updated by The Homestead Guru Editor on November 12, 2026.
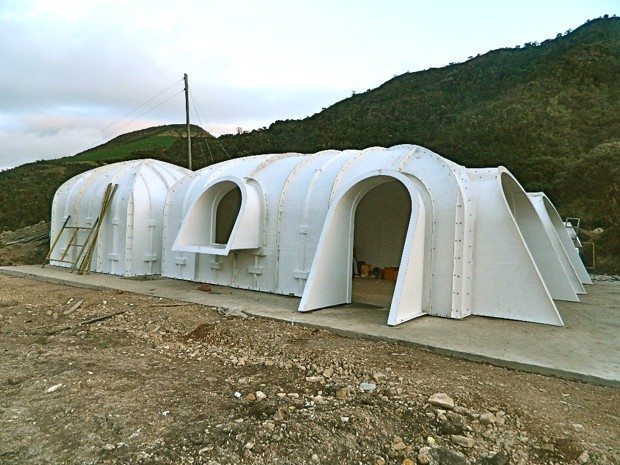
An earth-covered home can look as though it belongs in a storybook. The Green Magic Homes concept featured in this 2016 archive story used prefabricated components intended to be assembled and covered with soil.
Open the photo journal
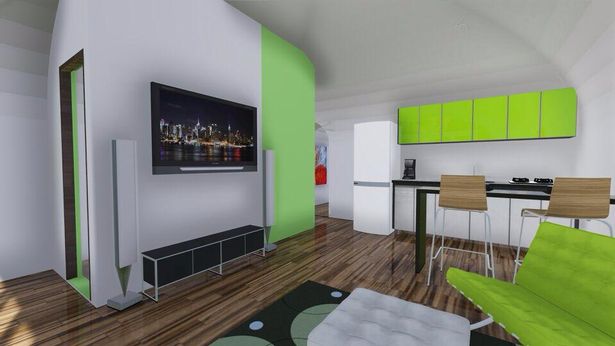
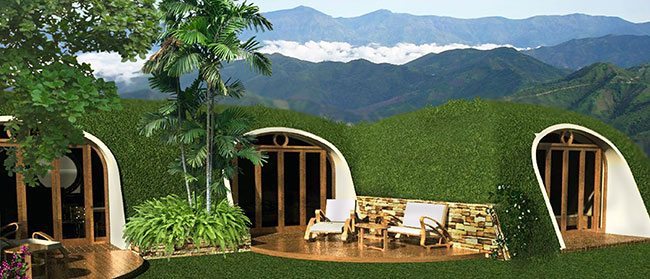
A shell is one stage of a home
A 2015 ArchDaily feature described a three-day assembly claim. That should not be read as a promise of a finished, permitted, ready-to-occupy home in three days.
Site work, foundations, drainage, waterproofing, services, finishes and approvals all need to be resolved for the actual project. Soil over a structure adds a load that the design must account for; it is not something to improvise from photographs.
Ask for project-specific evidence
Before considering an earth-sheltered system, request the current specifications, engineering, installation requirements, warranty and complete cost scope. Broad descriptions such as “non-toxic,” “fire resistant” or “no emissions” need evidence relevant to the exact materials and use.
This archive is design inspiration, not an independent product test or a current offer. For any current purchase, confirm the supplier’s identity and request the full project documents.