
Originally published March 7, 2017 · Updated by The Homestead Guru Editor on November 8, 2026.
Affiliate disclosure: This article contains paid links. As an Amazon Associate I earn from qualifying purchases.
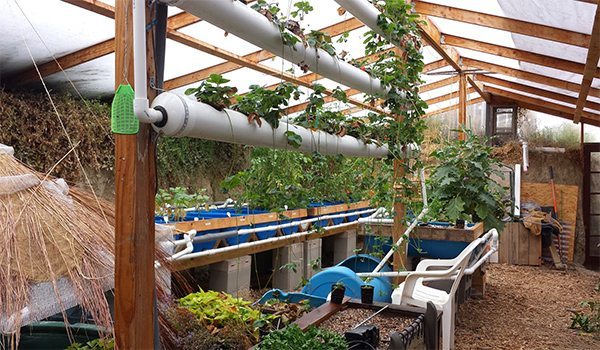
An earth-sheltered greenhouse can extend a growing season where the site and design suit it. A walipini uses surrounding earth and a transparent roof, but a plan from another climate needs careful adaptation.
Start with the source and the site
The 2002 Benson Institute walipini manual was developed around La Paz, Bolivia. Its historical design and costs do not establish a current $300 budget elsewhere.
Compare winter sunlight, latitude, soil, groundwater and access before choosing dimensions or depth. Ground temperature varies with location and season; there is no universal 50°F to 70°F underground supply of warmth.

Build a complete budget
Price excavation, engineered retaining walls, drainage, waterproofing, roof structure and glazing, ventilation, safe access, labor and local approvals. Include equipment and transport. Reused materials can lower one part of a budget while creating inspection or repair costs elsewhere.

Plan for work through the seasons
A below-grade greenhouse still needs pest monitoring, watering, ventilation and maintenance. Insects can enter, moisture can accumulate and exposed materials can deteriorate. Thermal mass can buffer temperature swings, but it cannot guarantee year-round crops or replace missing winter light.
The SARE-hosted northern greenhouse guide explains why a Bolivian pit design may perform poorly when copied into a northern climate. Get qualified help with excavation, walls, roof loads and water management before digging.


Explore further
Explore The Earth-Sheltered Solar Greenhouse Book (paid link). Check the edition and use it alongside guidance specific to your climate and structure.